Planning Bathroom Flooring Installation for Small Spaces
Learn how to plan bathroom flooring installation for small spaces with smart layout, moisture ready materials, and faster installation steps in Sugar Land TX.
Maximize Every Inch of Your Small Bathroom Floor
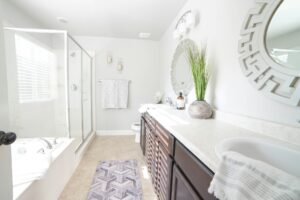
Updating a small bathroom can feel tricky. There is not much floor space, pipes and fixtures are in the way, and every choice feels big. The good news is that smart bathroom flooring installation can make that tight room look larger, feel brighter, and stay easier to clean.
When you pick the right material and layout, the floor can do a lot of work for you. As a local flooring team in the Sugar Land area, we see how the right plan turns a cramped bathroom into a space that feels fresh and calm. In this guide, we will walk through planning, design choices, and prep steps made for small bathrooms, so your project stays on schedule and on track.
Start with a Clear Bathroom Flooring Game Plan
Before anyone removes a single tile, you need a simple but clear plan. Small rooms leave very little room for error, so the details matter.
First, measure the space carefully. That means:
- Measuring the full length and width of the room
- Adding alcoves, linen closets, and toilet areas
- Noting cuts around tubs, vanities, and doorways
Flooring pros also add extra material for waste and future repairs. Cuts, pattern matching, and the area around plumbing all use more flooring than the basic square footage shows.
Next, think through your priorities. Ask yourself:
- Do you care more about durability or softness underfoot?
- Is a quick install more important, or do you want the longest-lasting option?
- Do you prefer a classic look or something more modern?
When you know what matters most, it is easier to choose between tile, luxury vinyl, waterproof laminate, or other options.
Timing also plays a big role. Late August is a smart moment to plan bathroom flooring installation in Sugar Land. Summer routines are winding down, school is starting, and the holiday season is not here yet. Lining up your project now helps you avoid rushed decisions, back-ordered materials, and last-minute stress later in the year.
Choose Flooring That Works Hard in Tight Spaces
Small bathrooms need flooring that can handle moisture, daily traffic, and quick cleaning. Not every flooring type is right for that.
Here is how common options stack up for bathrooms:
- Luxury vinyl plank and tile: Great for moisture, softer underfoot, easy to clean
- Porcelain and ceramic tile: Very durable, highly water resistant, classic look
- Waterproof laminate: Good for moisture when rated for wet areas, warm feel
- Carpet in nearby spaces: Better for connecting areas like bedrooms or hallways, not inside wet zones
Slip resistance is also important. Finishes with a light texture help give traction when the floor is damp, which is helpful in family baths and guest spaces.
You can also use simple visual tricks to make a small bathroom feel bigger:
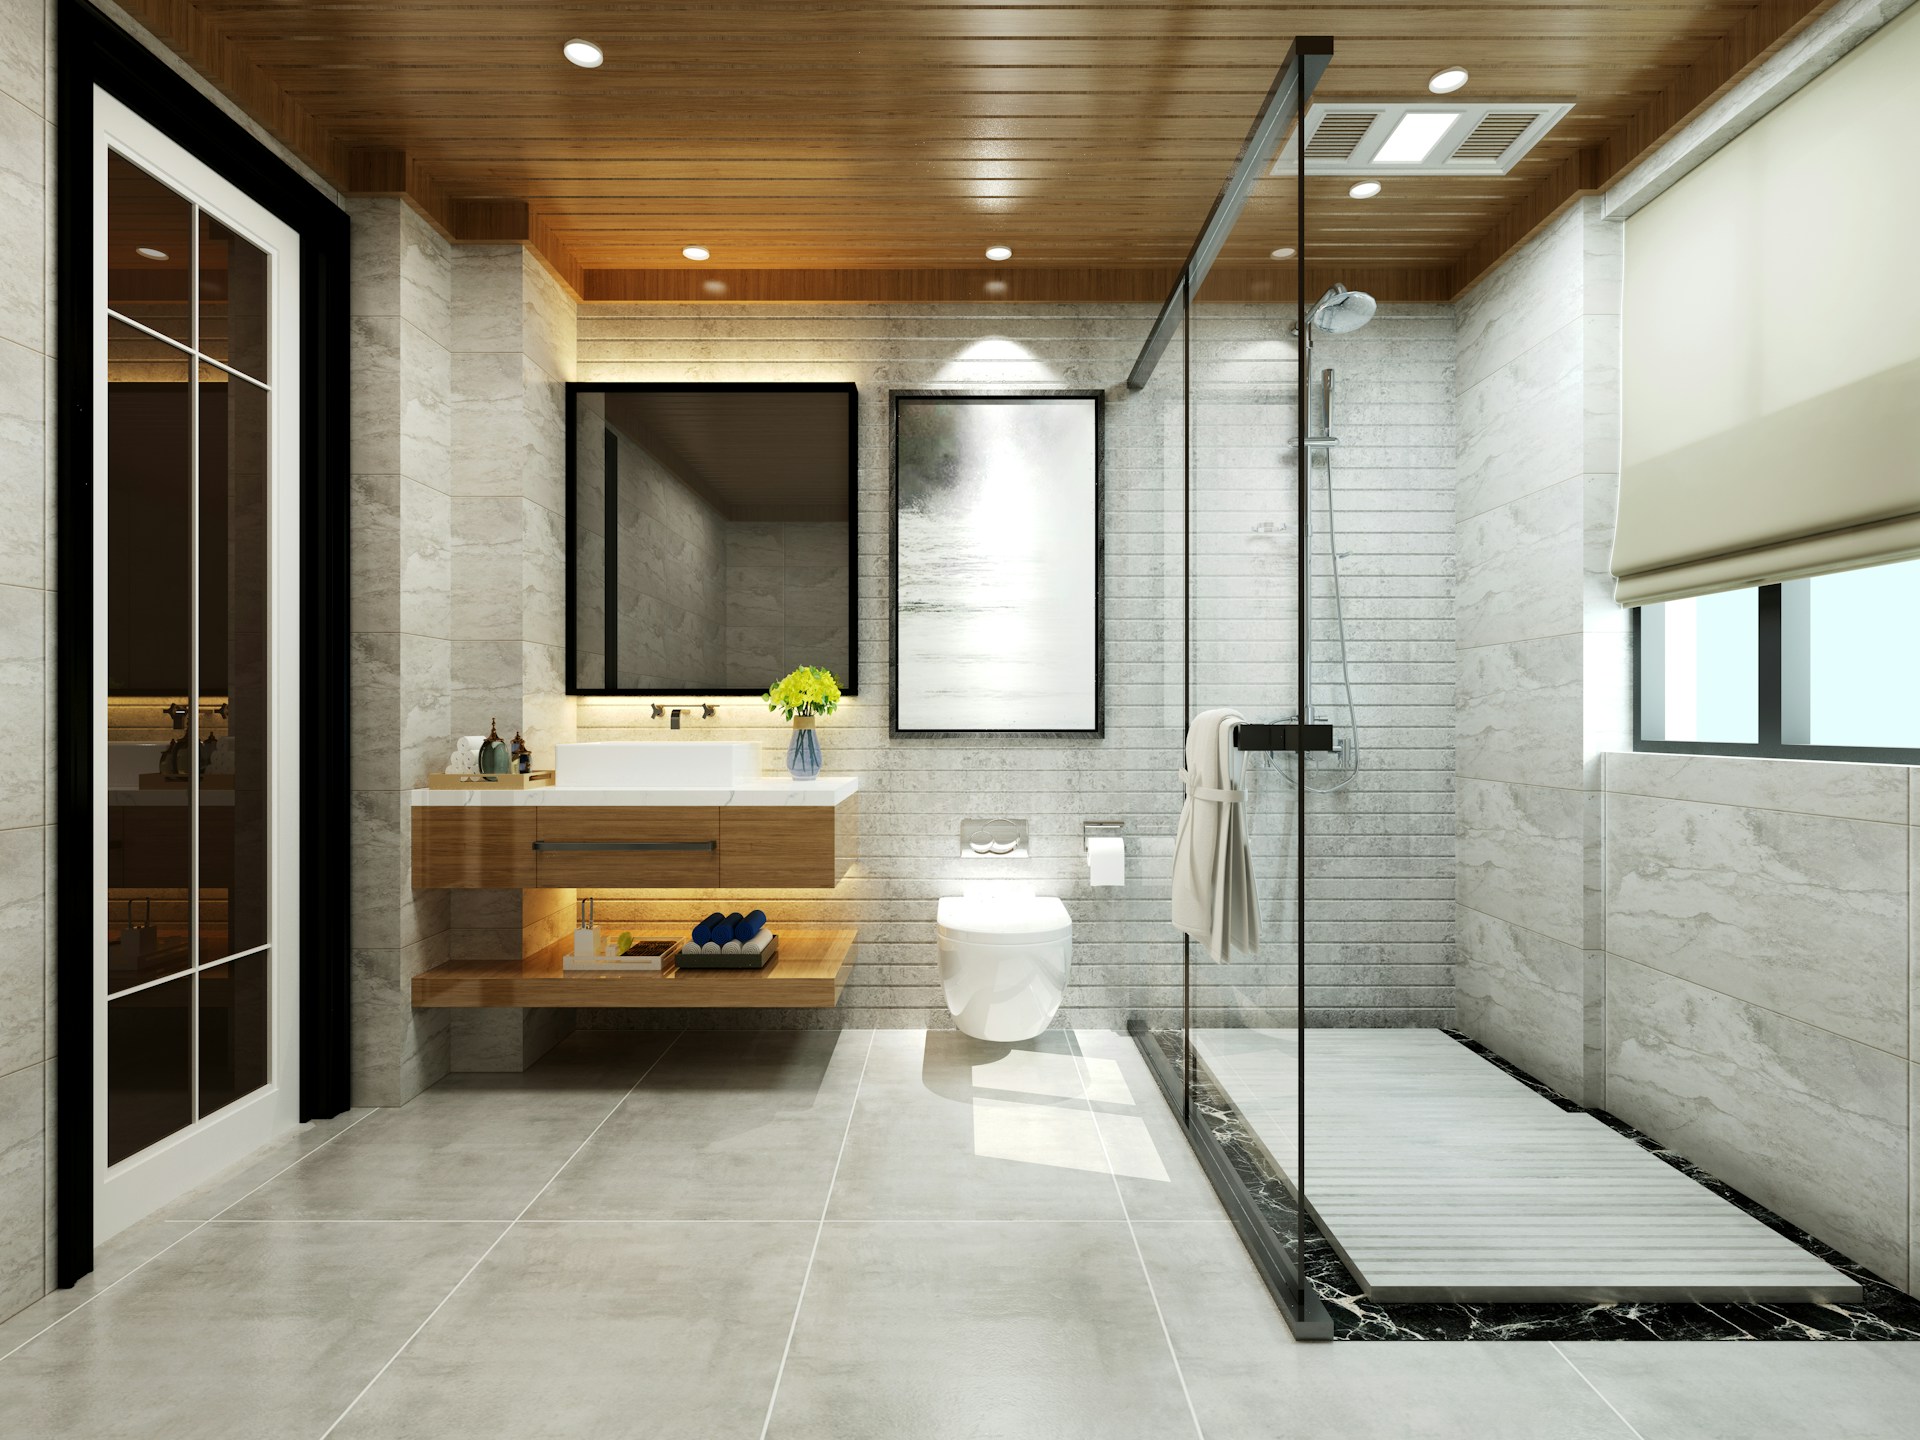
- Choose larger tiles to reduce grout lines
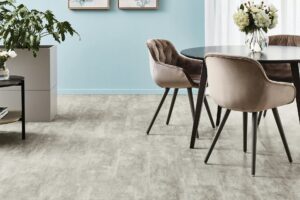
- Use lighter colors to bounce light around the room
- Pick subtle patterns that do not feel busy
- Keep grout close in color to the tile for a calm, open look
When the flooring runs smoothly with few breaks, your eye does not stop and start at every line. That makes the room feel more open.
Comfort and maintenance matter too. Underlayment under vinyl or laminate can add a bit of cushion and help reduce sound. Some finishes hide water spots and dust better than others, which helps when the bathroom gets daily use.
Smart Layouts and Patterns for Small Bathroom Floors
The layout you choose can change the whole feel of a small bathroom. Direction, pattern, and grout lines all play a part.
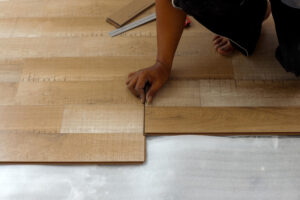
A good rule is to run planks or rectangular tiles along the longest wall. This draws your eye down the length of the room, which can make a narrow bathroom feel longer. Hardwood-look vinyl planks or long tiles work very well for this effect.
Pattern also matters:
- Straight lay: Clean, simple, great for modern or calm looks
- Diagonal: Adds interest, can make the room feel wider, but needs careful planning
- Herringbone: Very stylish in small spaces, but every cut must be precise
Grout color is another tool. A matching grout makes a smooth, quiet floor. A contrasting grout outlines each tile and highlights patterns, which is fun in a powder room but can feel busy in a tiny bath.
Think about thresholds too. Sometimes, it makes sense to run the same flooring from a hallway into a small bathroom or powder room for a smooth visual flow. In other cases, a slim, well-placed transition strip is better, especially if there is a height change or a different type of flooring in the next room. The goal is a safe, low-profile edge that looks intentional.
Prep Your Bathroom for a Smooth Flooring Install
Good prep is the secret to a clean, fast bathroom flooring installation, especially when space is tight.
Before work begins, it helps to:
- Clear out rugs, trash cans, and decor
- Empty vanity cabinets and drawers
- Remove items from nearby walls if dust might reach them
- Cover or move furniture in the hall just outside the bath
Plumbing and fixtures need attention as well. Toilets often come out so flooring can run under the base for a cleaner look and better seal. Pedestal sinks may also need to be removed or carefully worked around. Under the old flooring, the subfloor should be checked and leveled. In a small room, even a slight hump or dip is easy to see and feel, so pros spend time getting that surface right.
Sugar Land humidity adds a few extra steps. Materials like vinyl, laminate, and even some adhesives need time in the home to acclimate. Proper ventilation helps adhesives and grout set correctly. A local flooring team knows how long products should sit, what adhesives work best in our climate, and how to keep the space aired out while everything cures.
When a Pro Makes the Biggest Difference
Small bathrooms are not always the best place to test out DIY flooring skills. With tight corners and lots of details in a tiny footprint, every flaw shows.
Common problems in DIY small bath projects include:
- Uneven tile lines that drift off square
- Rough or gapped cuts around toilets and pipes
- Seams in vinyl that land in the middle of the room
- Floors that feel uneven because the subfloor was not corrected
A professional installer who works in local homes day after day understands how these spaces behave in our warm, humid area. They can point you toward products that hold up well in Sugar Land, plan layouts that flatter the room, and handle the plumbing and trim so the final floor looks clean and finished.
Working with a flooring team also helps keep your project on a clear timeline. Old materials are removed, the area is cleaned up, and workmanship is backed by the installer, which helps you feel confident every time you step into that small but mighty bathroom.
Get Started With Your Project Today
Transform your bathroom into a space that looks great and works for your daily routine with our expert bathroom flooring installation services. At Sam’s Flooring Gallery, we guide you through material choices, design options, and a clear installation plan that fits your home. If you are ready to talk details or schedule an estimate, simply contact us and we will help you take the next step.